


23 Lochleven DriveToronto E08, ON M1M 3R9
Mortgage Calculator
Monthly Payment (Est.)
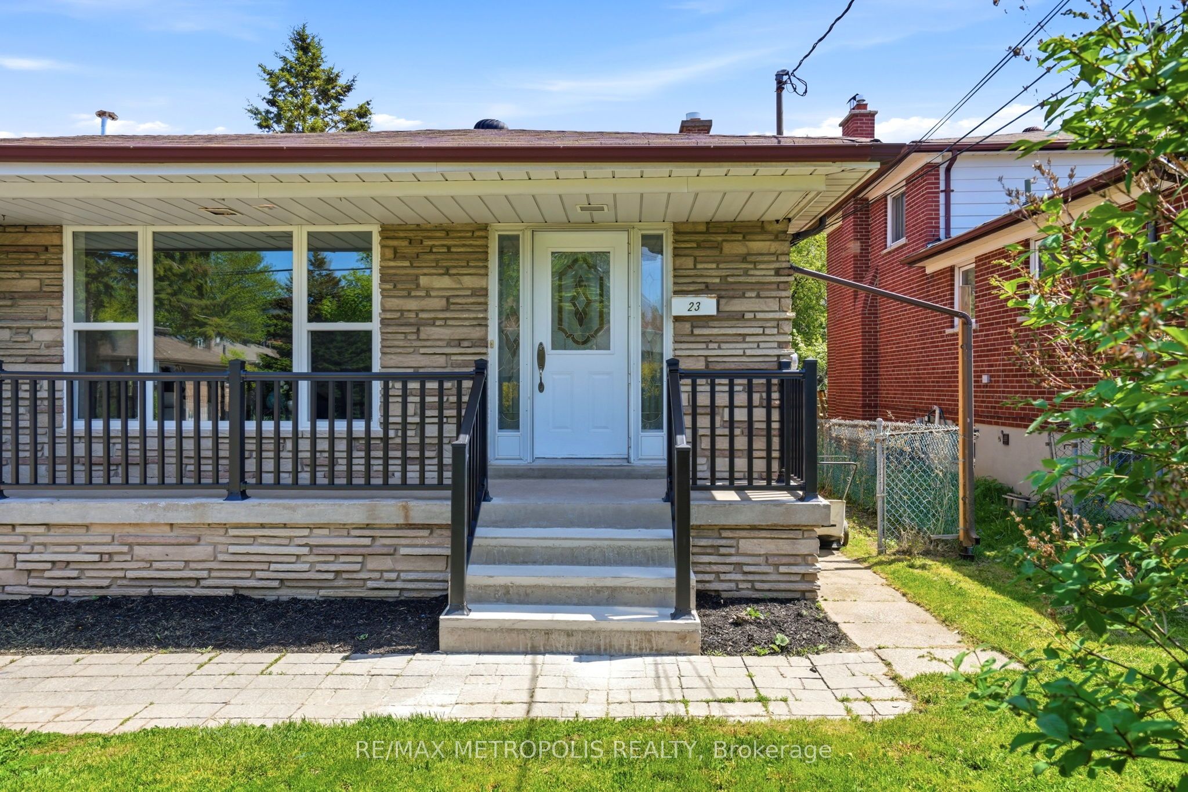
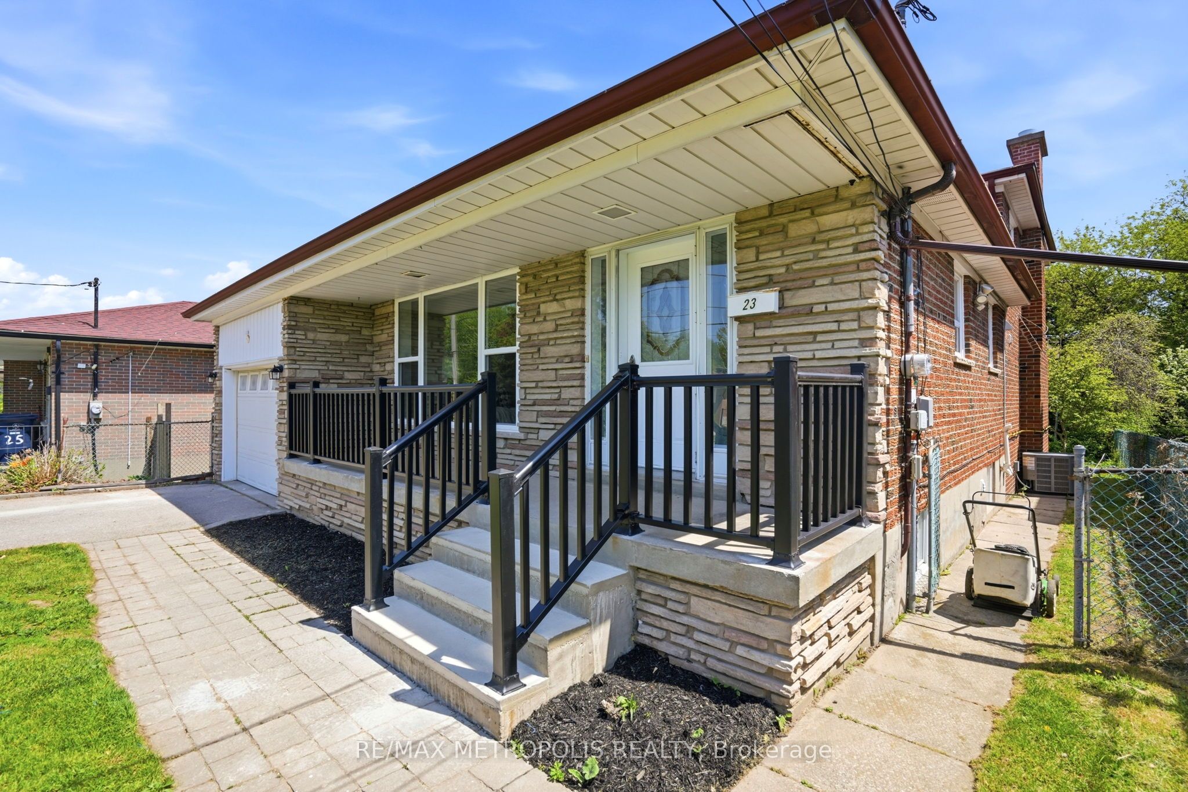
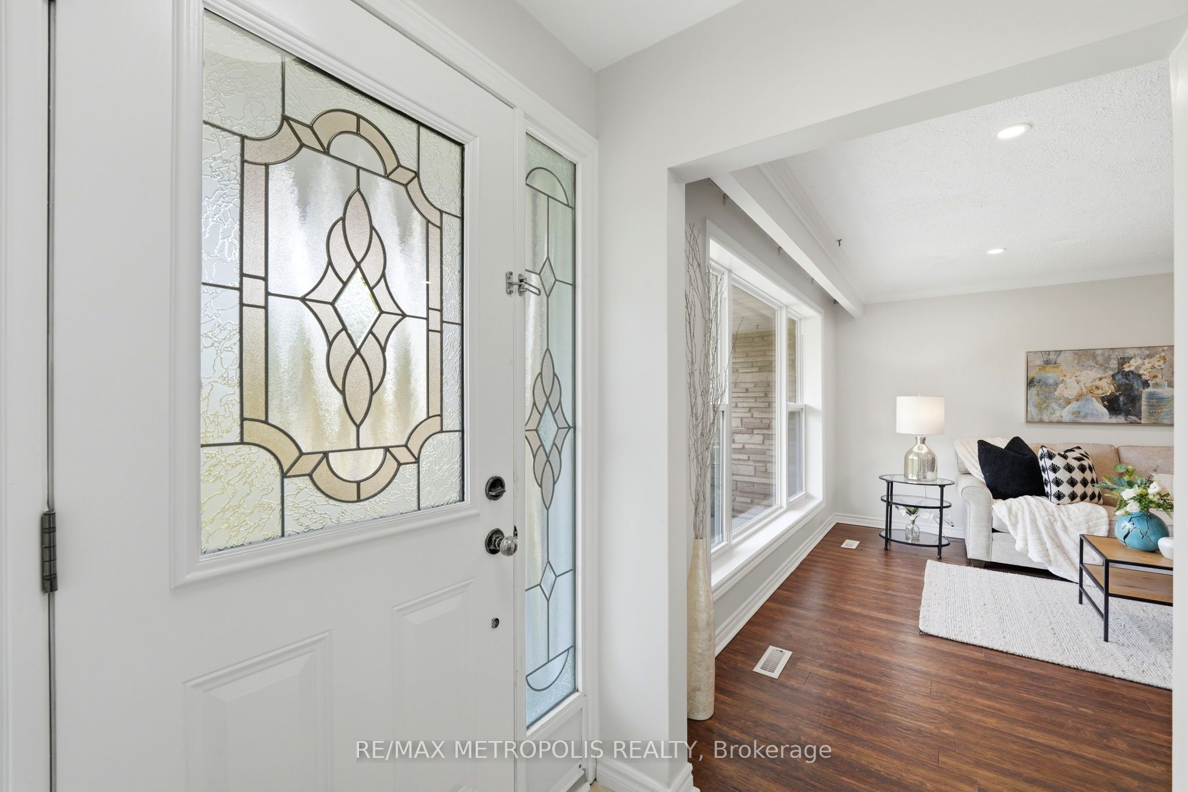
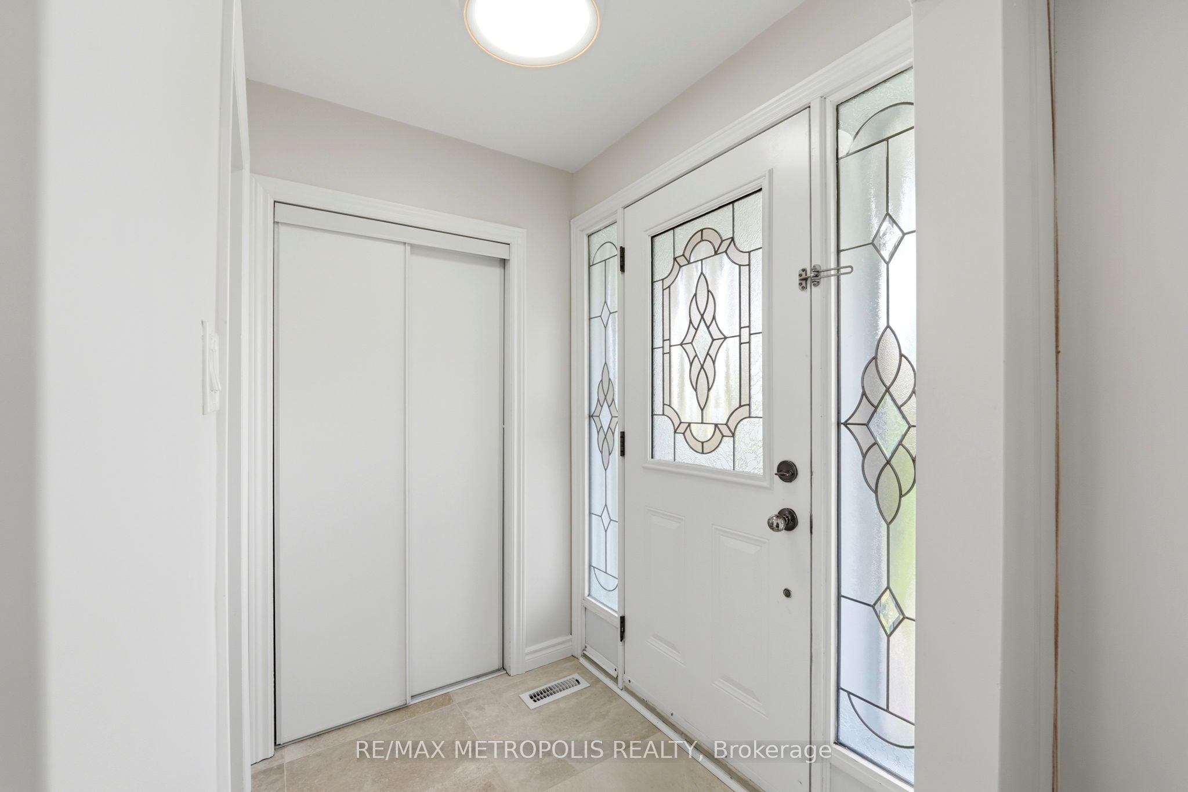
$3,960Location! Location! Location! Welcome to this spacious Italian-style backsplit home situated on a premium 45 x 163.17 ft lot in a highly desirable neighborhood! Featuring a brand-new renovated open-concept kitchen with quartz countertops, quality cabinetry, brand-new appliances, stylish finishes, and a modern functional layout, this home is freshly painted throughout the main level and enhanced with pot lights, showcasing modern upgrades and spacious living areas. It offers 3 spacious bedrooms plus 2 additional bedrooms in the basement with a separate entrance, a lower-level family room with a cozy fireplace, and the convenience of a central vacuum system. The new picture-frame window brings in abundant natural light, while renovated bathrooms and modern finishes add to its appeal, making it ideal for growing or multi-generational families. Conveniently located just a short walk to Walmart, shopping, TTC, Lake Shore parks, schools, and everyday amenities, this home offers a perfect blend of location, space, and modern upgrades-don't miss this incredible opportunity.
| 5 days ago | Listing updated with changes from the MLS® | |
| a week ago | Listing first seen on site |

Listing information is provided by Participants of the Toronto Real Estate Board. VOW information is provided exclusively for personal, non-commercial use, and may not be used for any purpose other than to identify prospective properties consumers may be interested in purchasing. Information is deemed reliable but not guaranteed. Copyright 2026, Toronto Real Estate Board
Last checked 2026-05-30 08:35 PM UTC